
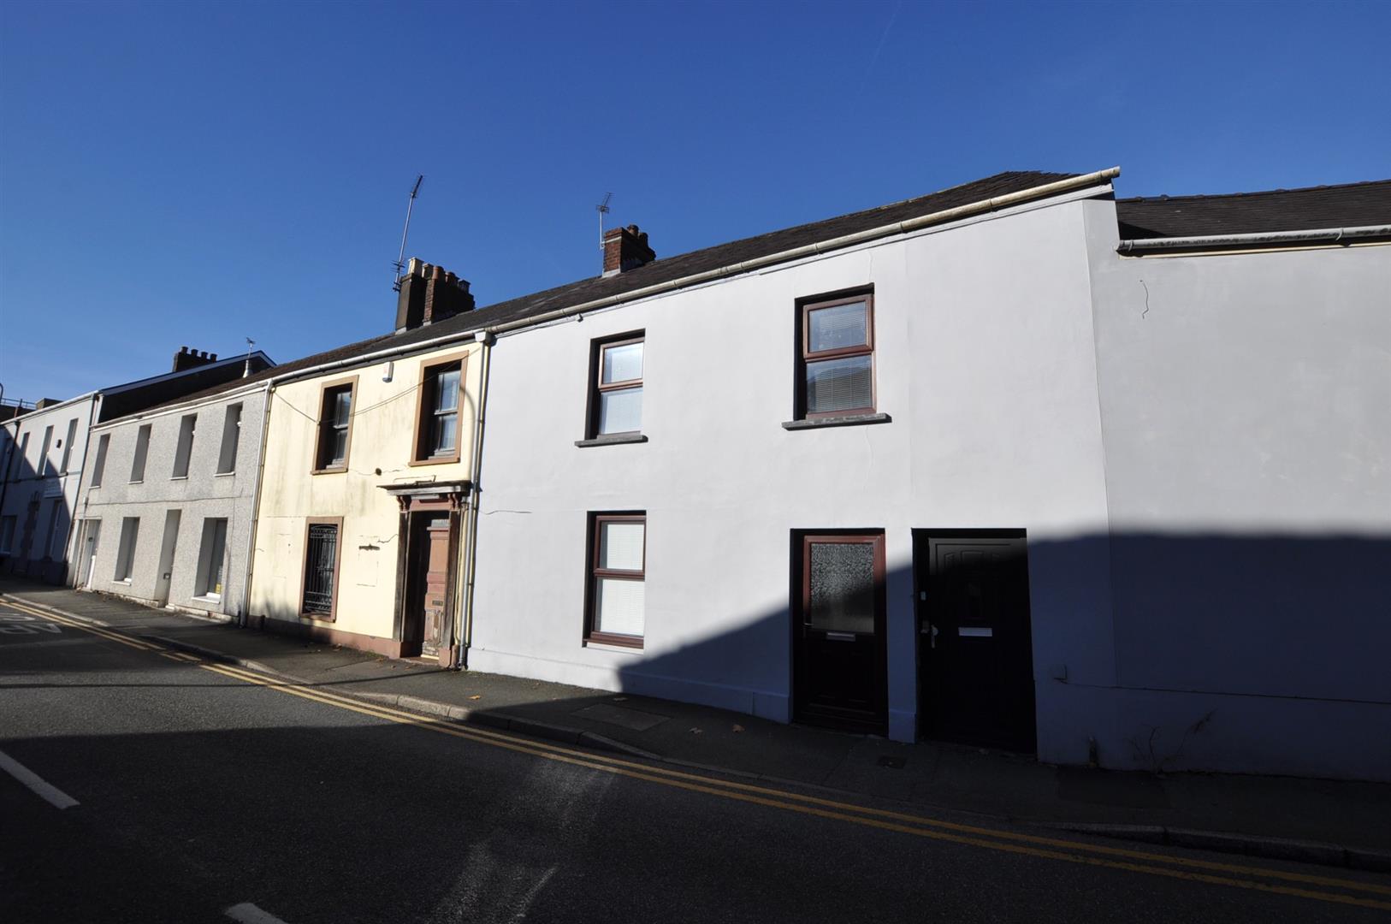
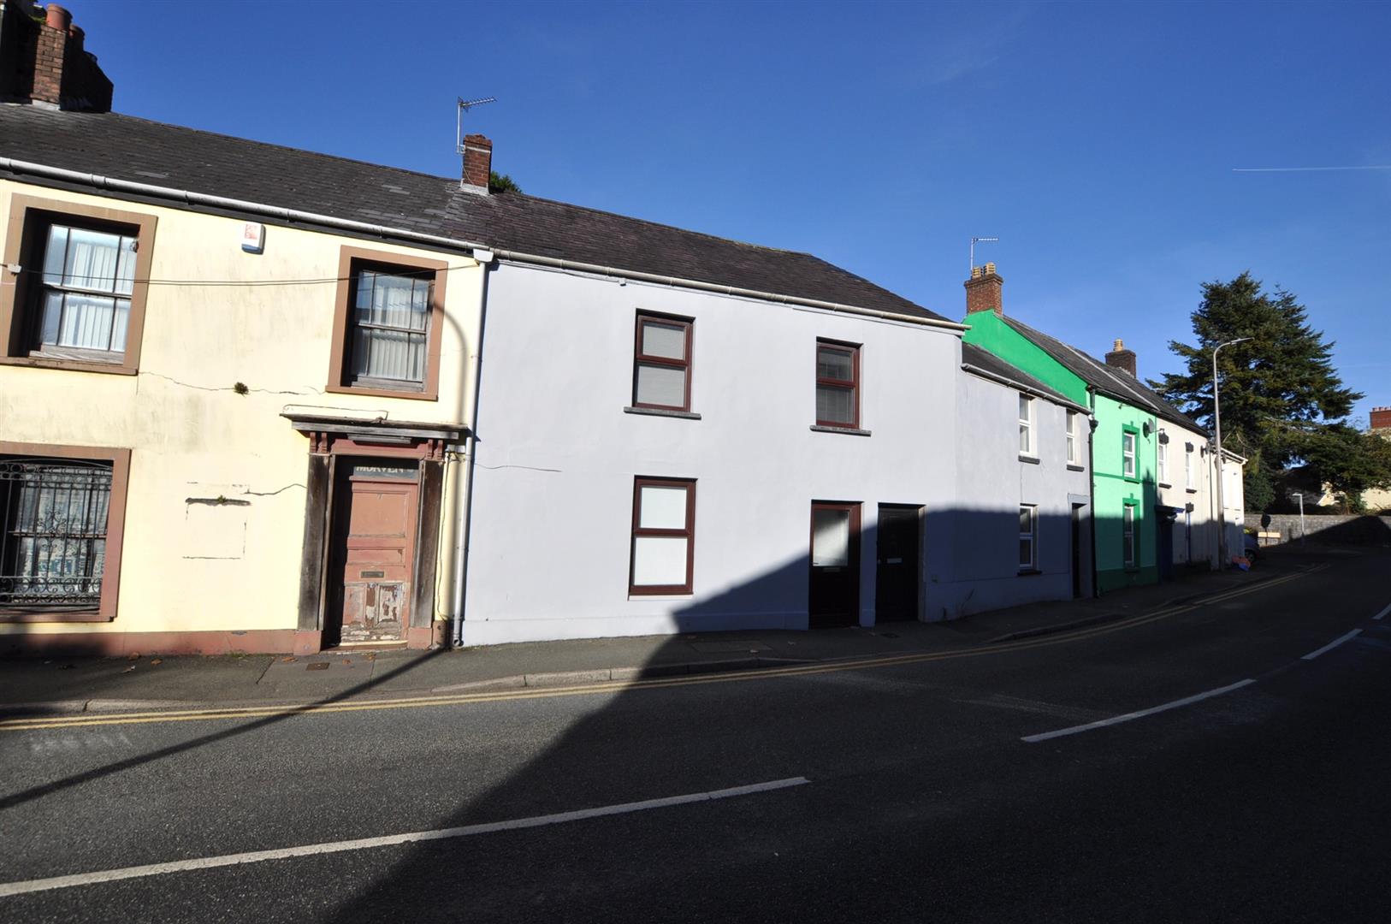
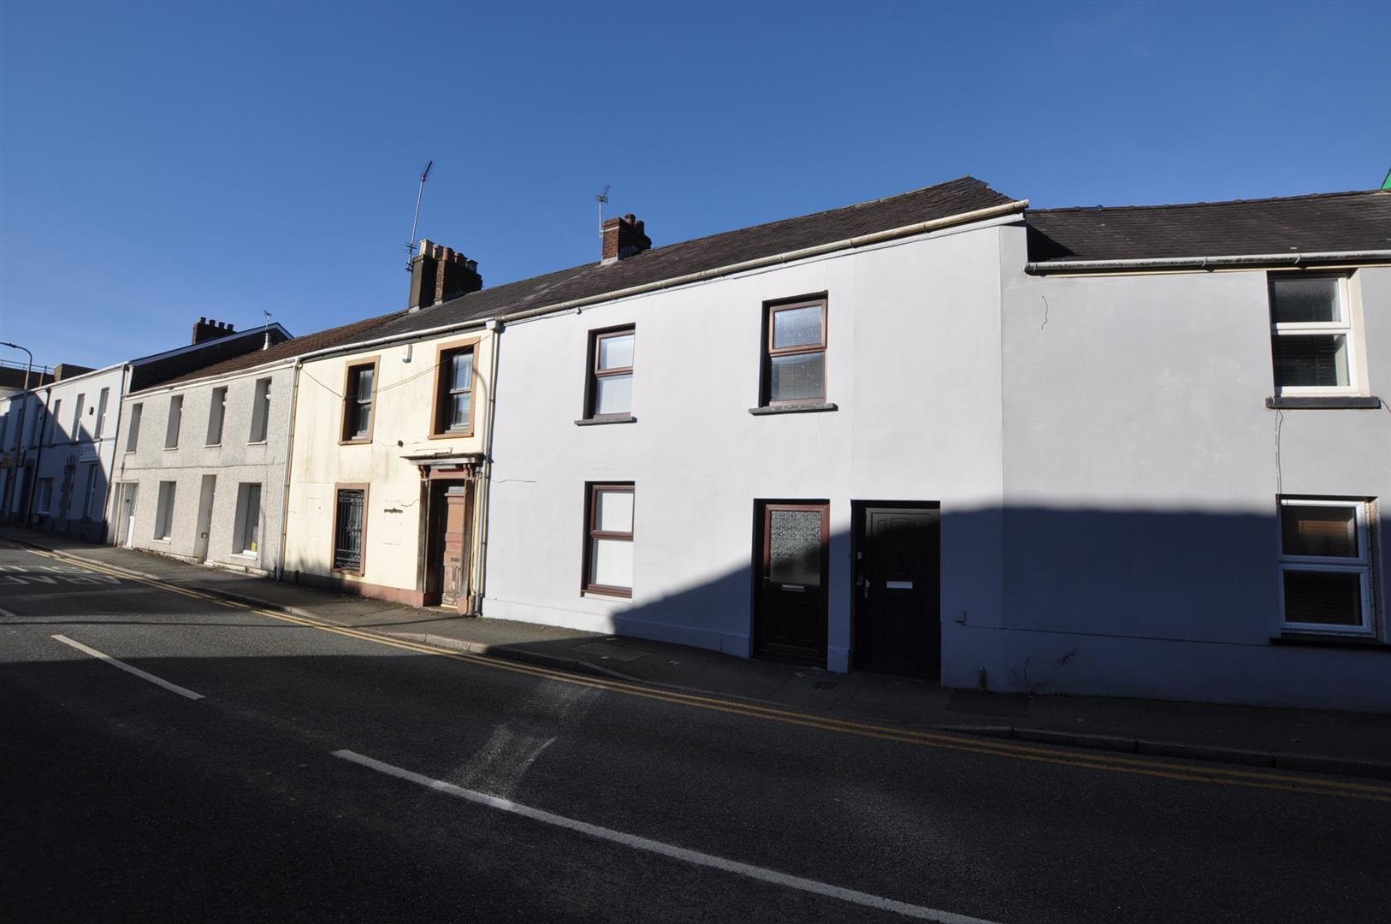
For Sale 3 Bed House - Mid Terrace
Barn Road, Carmarthen Offers in the region of £149,950
Property Features
Barn Road, Carmarthen, SA31 1DE
Contact Agent
CarmarthenCambrian House, Cambrian Place
Carmarthen
SA31 1QG
Tel: 01267 235865
sales@terrythomas.co.uk
About the Property
An excellent opportunity to purchase a recently refurbished three-bedroom property, benefiting from a newly fitted kitchen with appliances, updated electrics, a new gas boiler and new carpets throughout.
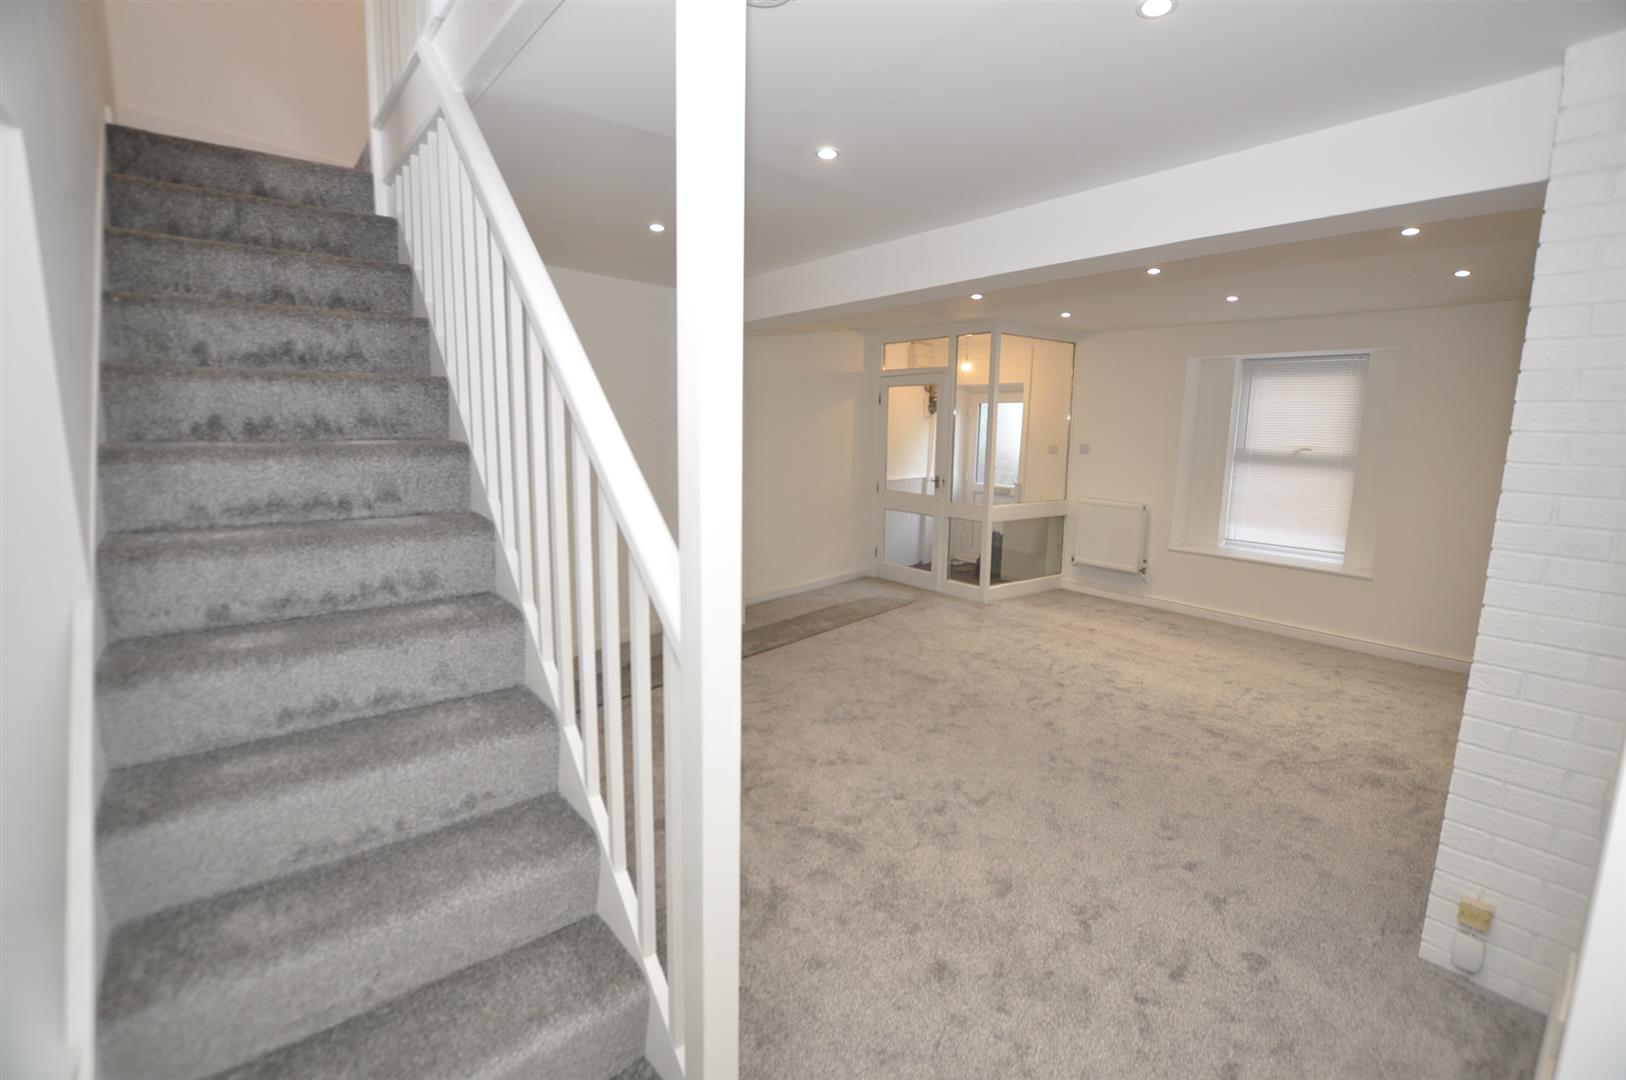
The property offers spacious open-plan living accommodation, shower facilities on both floors and a separate ground-floor WC.
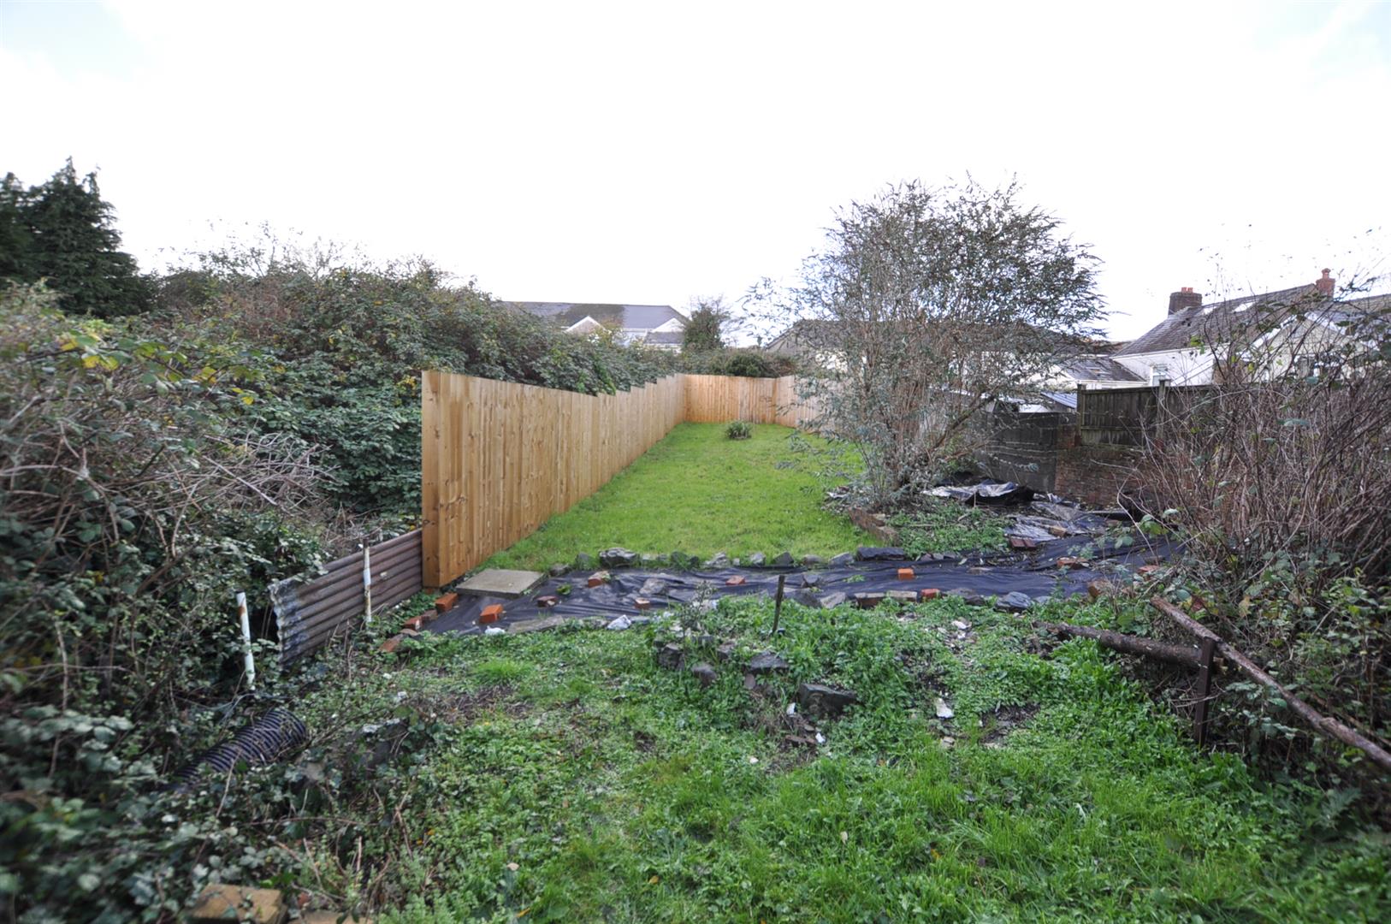
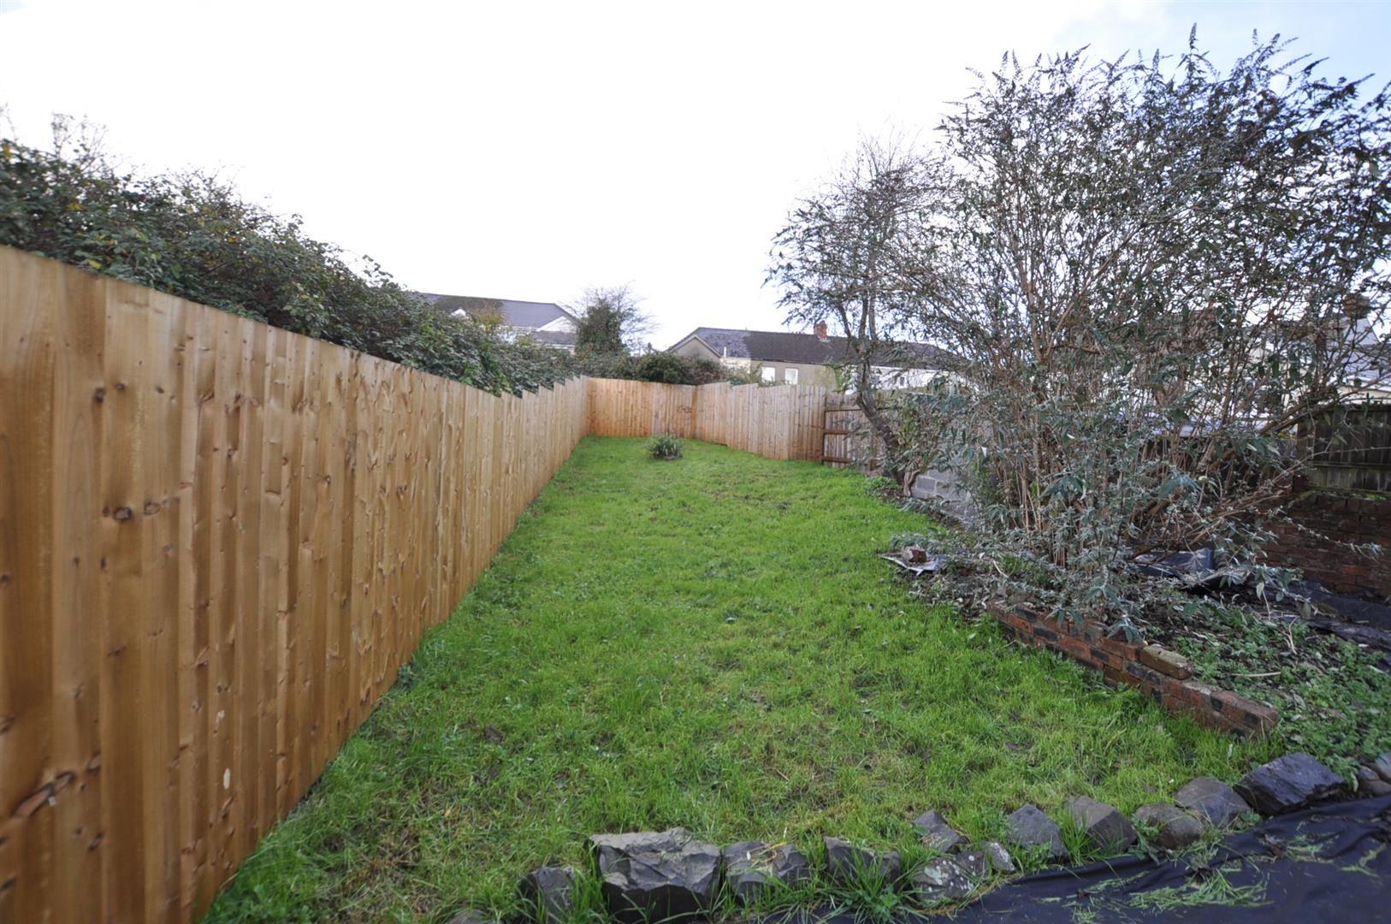
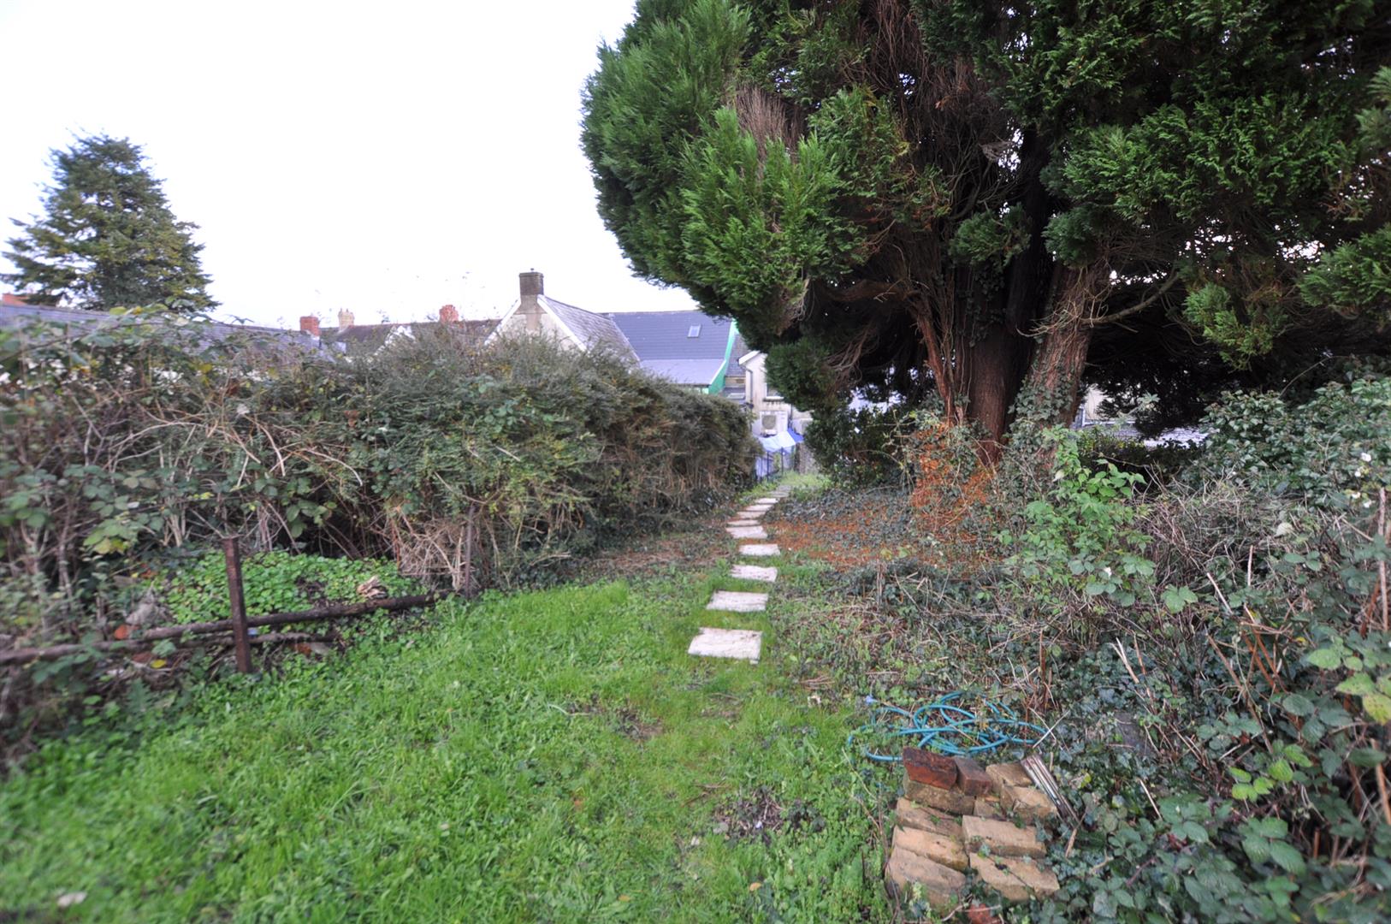
To the rear, a particularly good-sized garden provides ample scope for landscaping and creating an attractive outdoor space.
Ideally positioned within walking distance of the town centre and its range of local amenities, the property would make an ideal purchase for first-time buyers, families or investors alike.
- No Onward Chain
- Recently Refurbished
- Town Centre
- Large garden
- Walking Distance From Local Amenities
Property Details
Enclosed Entrance Porch
The property is accessed via a front entrance door leading into an enclosed entrance porch, which is surrounded by double-glazed windows
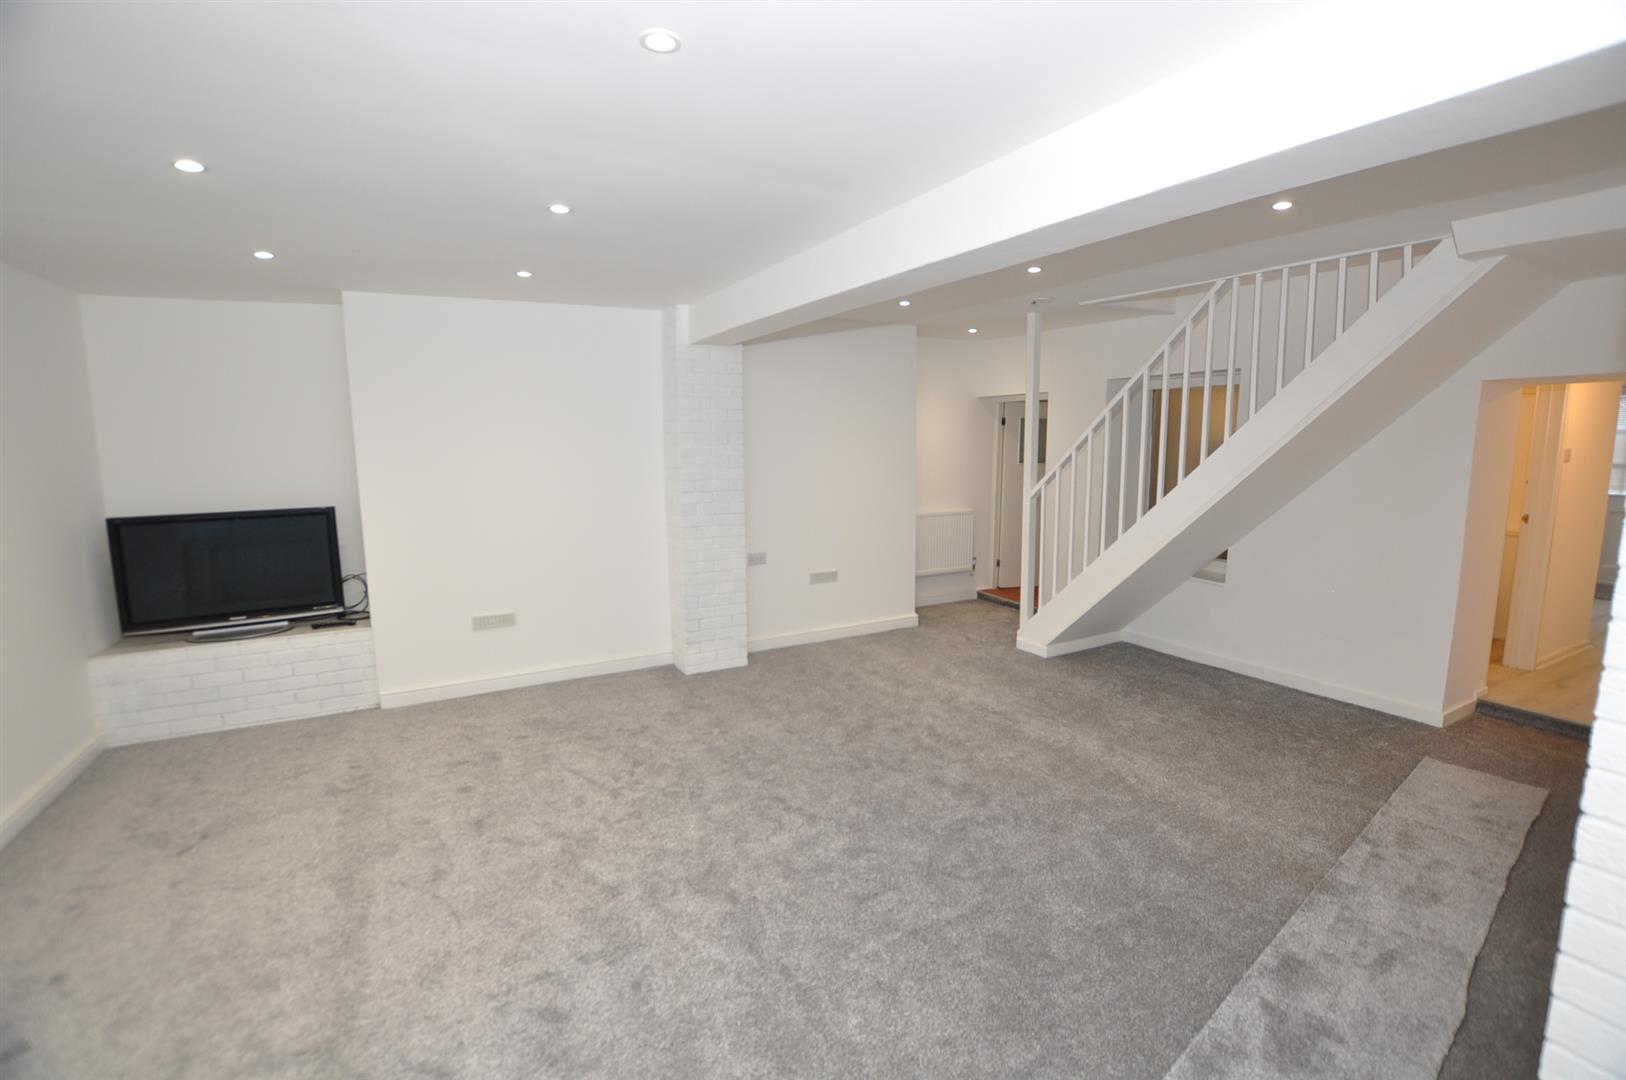
Open-Plan Living Room
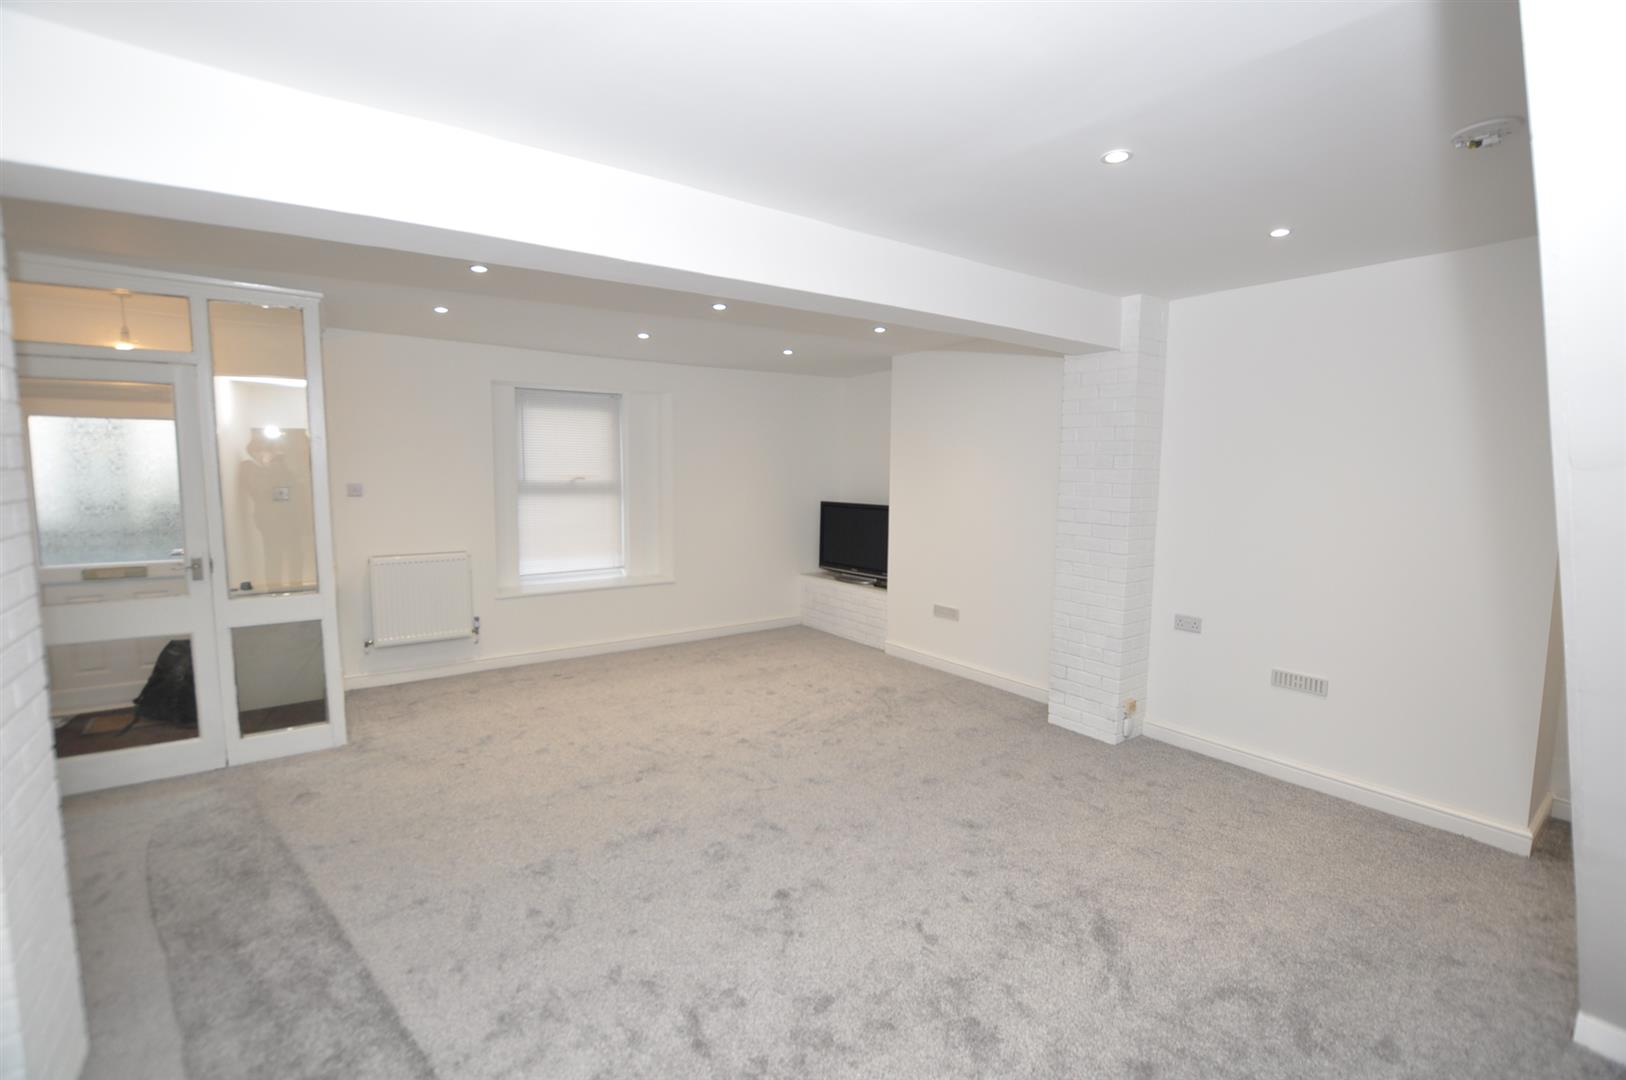
A spacious open-plan living room featuring 2 double-panelled radiators, both thermostatically controlled, a double-glazed uPVC window to the front of the property, recessed ceiling spotlights and newly fitted carpets. Open plan staircase leading to the first floor. Door leading into the kitchen, rear passageway.
WC
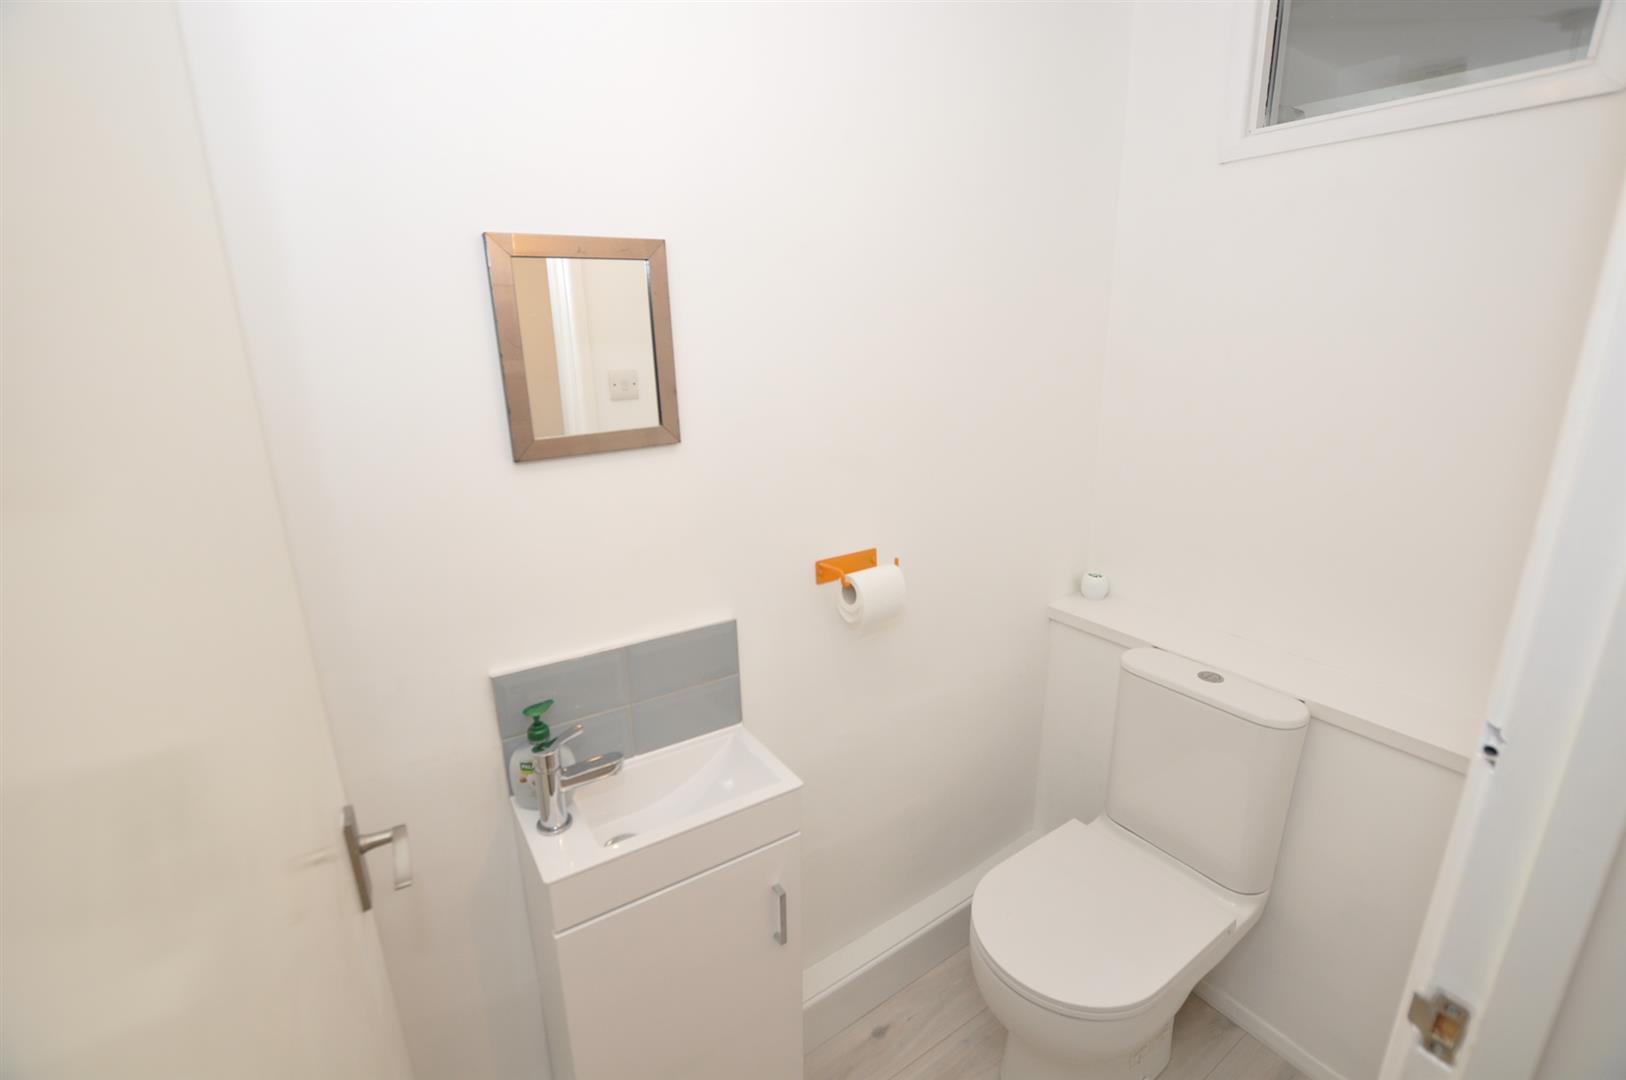
(1.01m x 1.77m) ((3'3" x 5'9") )
Fitted with a brand new wash hand basin with mixer tap fittings and storage cupboard beneath, together with a brand new WC with push-button flush. Window.
Ground Floor Shower Room
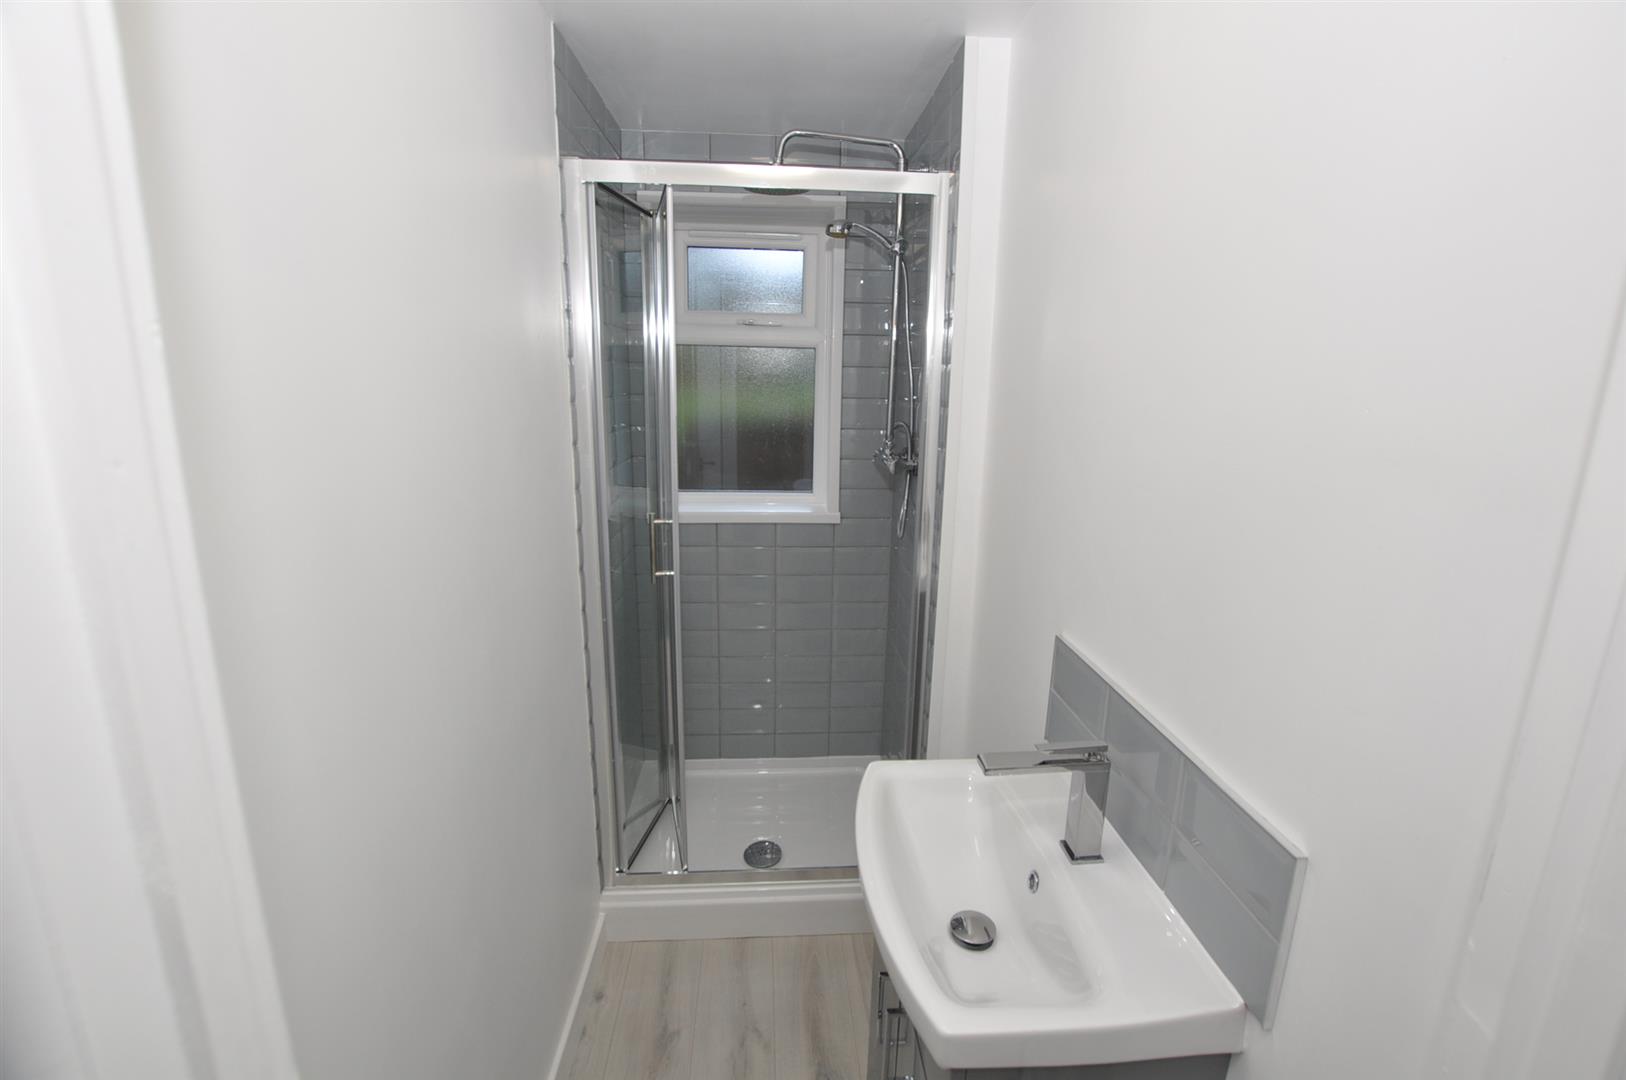
Fitted with a brand new wash hand basin with tap fittings and storage cupboard beneath, together with a brand new spacious square shower enclosure with shower fittings. A double-glazed uPVC obscure-glass window to the rear provides natural light and ventilation.
Hallway
The hallway has a single-panelled radiator with thermostatic control and provides access to the rear garden and kitchen.
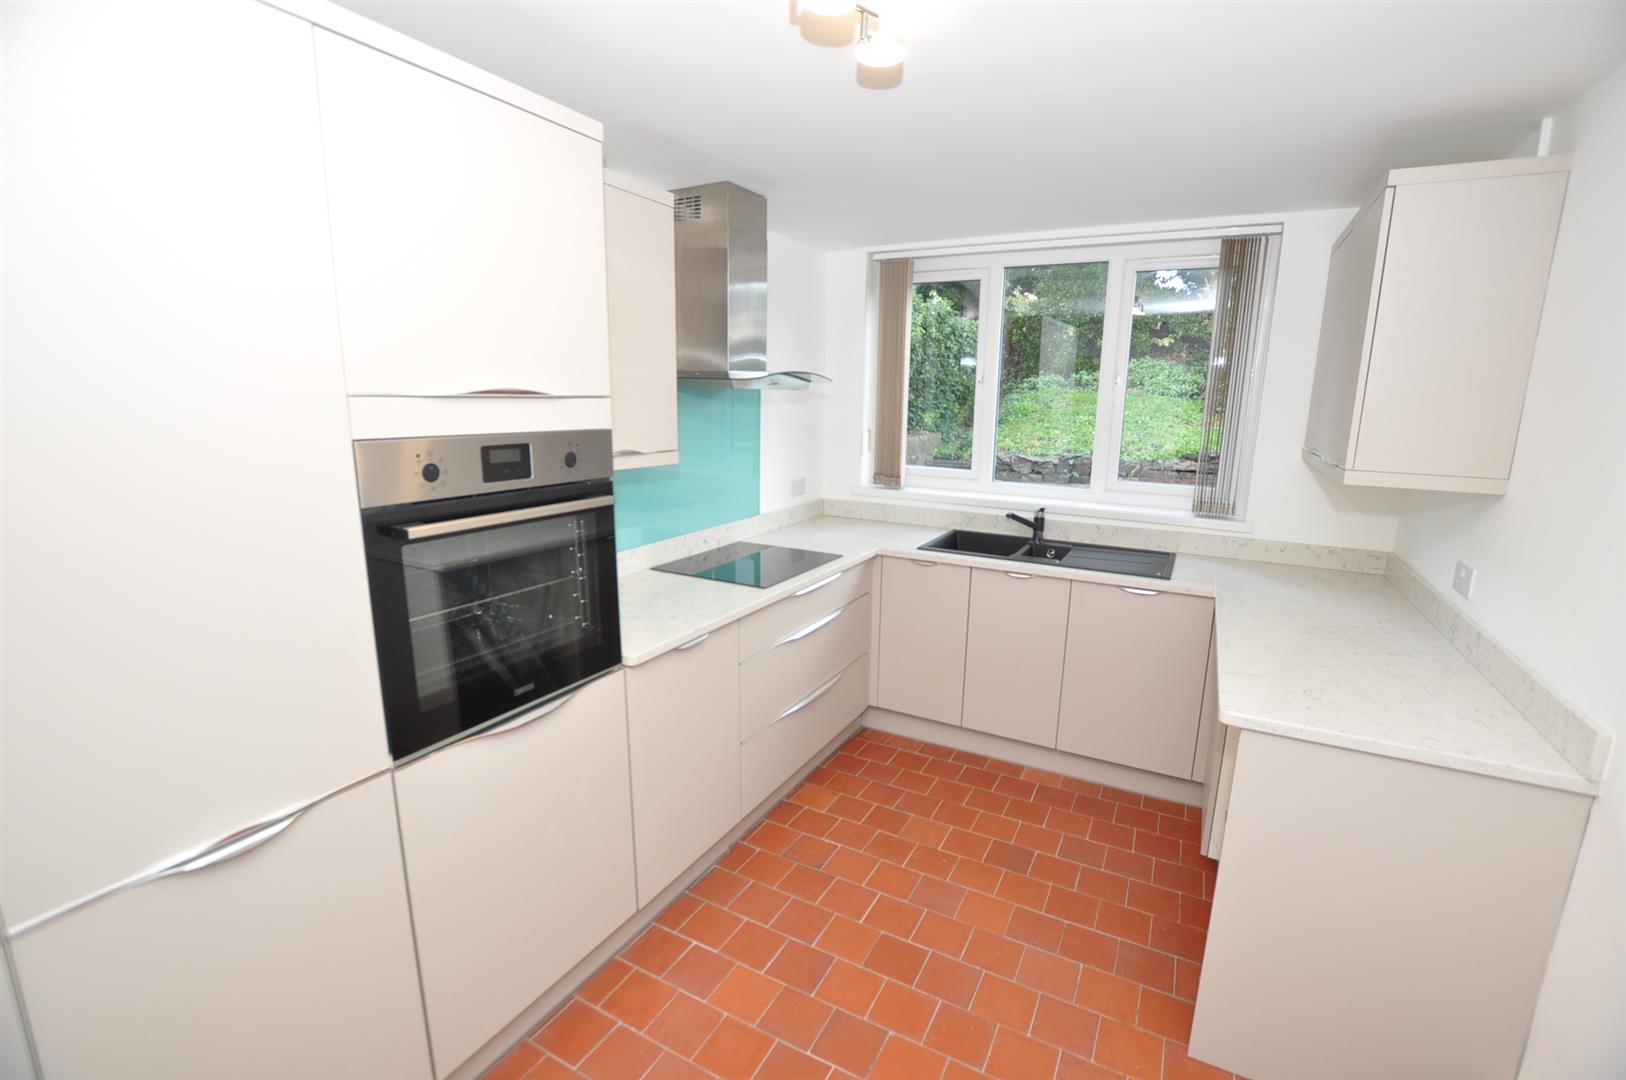
Kitchen
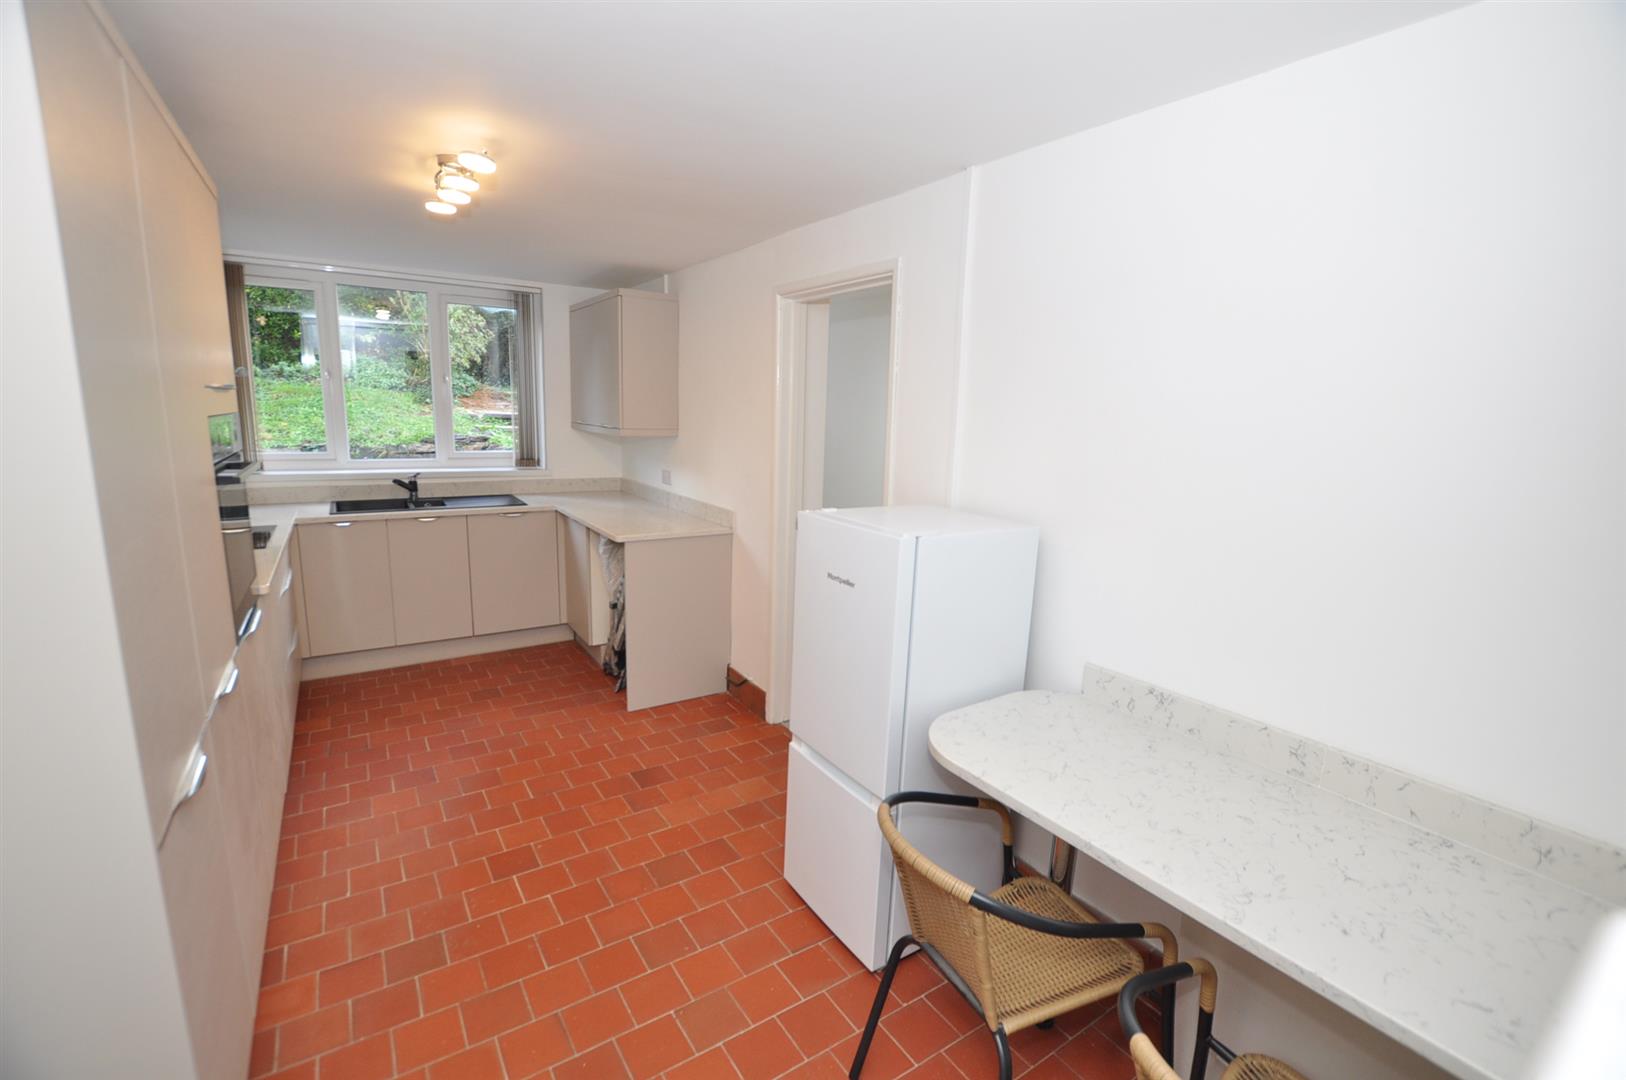
(5.19m x 2.57m) ((17'0" x 8'5") )
Newly fitted with a range of contemporary base and eye-level kitchen units, complemented by a white Silestone quartz work surface a white Silestone quartz breakfast bar. Incorporating a composite matt black sink with stainless steel tap fittings, brand new Zanussi four-zone induction hob with stainless steel chimney extractor hood over and a brand new Zanussi built-in oven. Integrated Neff dishwasher. The kitchen has an array of pull-out larder units and deep pan drawers, and a pull-out corner unit. All the doors and drawers are soft-close.
The kitchen further benefits from double-glazed uPVC windows overlooking the rear garden, together with an additional obscure-glass window overlooking the living room. A double-panelled radiator with thermostatic control completes the room. Red quarry tile floor.
First Floor Landing
The landing has a double-glazed uPVC window overlooking the rear garden, together with a thermostatically controlled panelled radiator
First Floor Shower Room
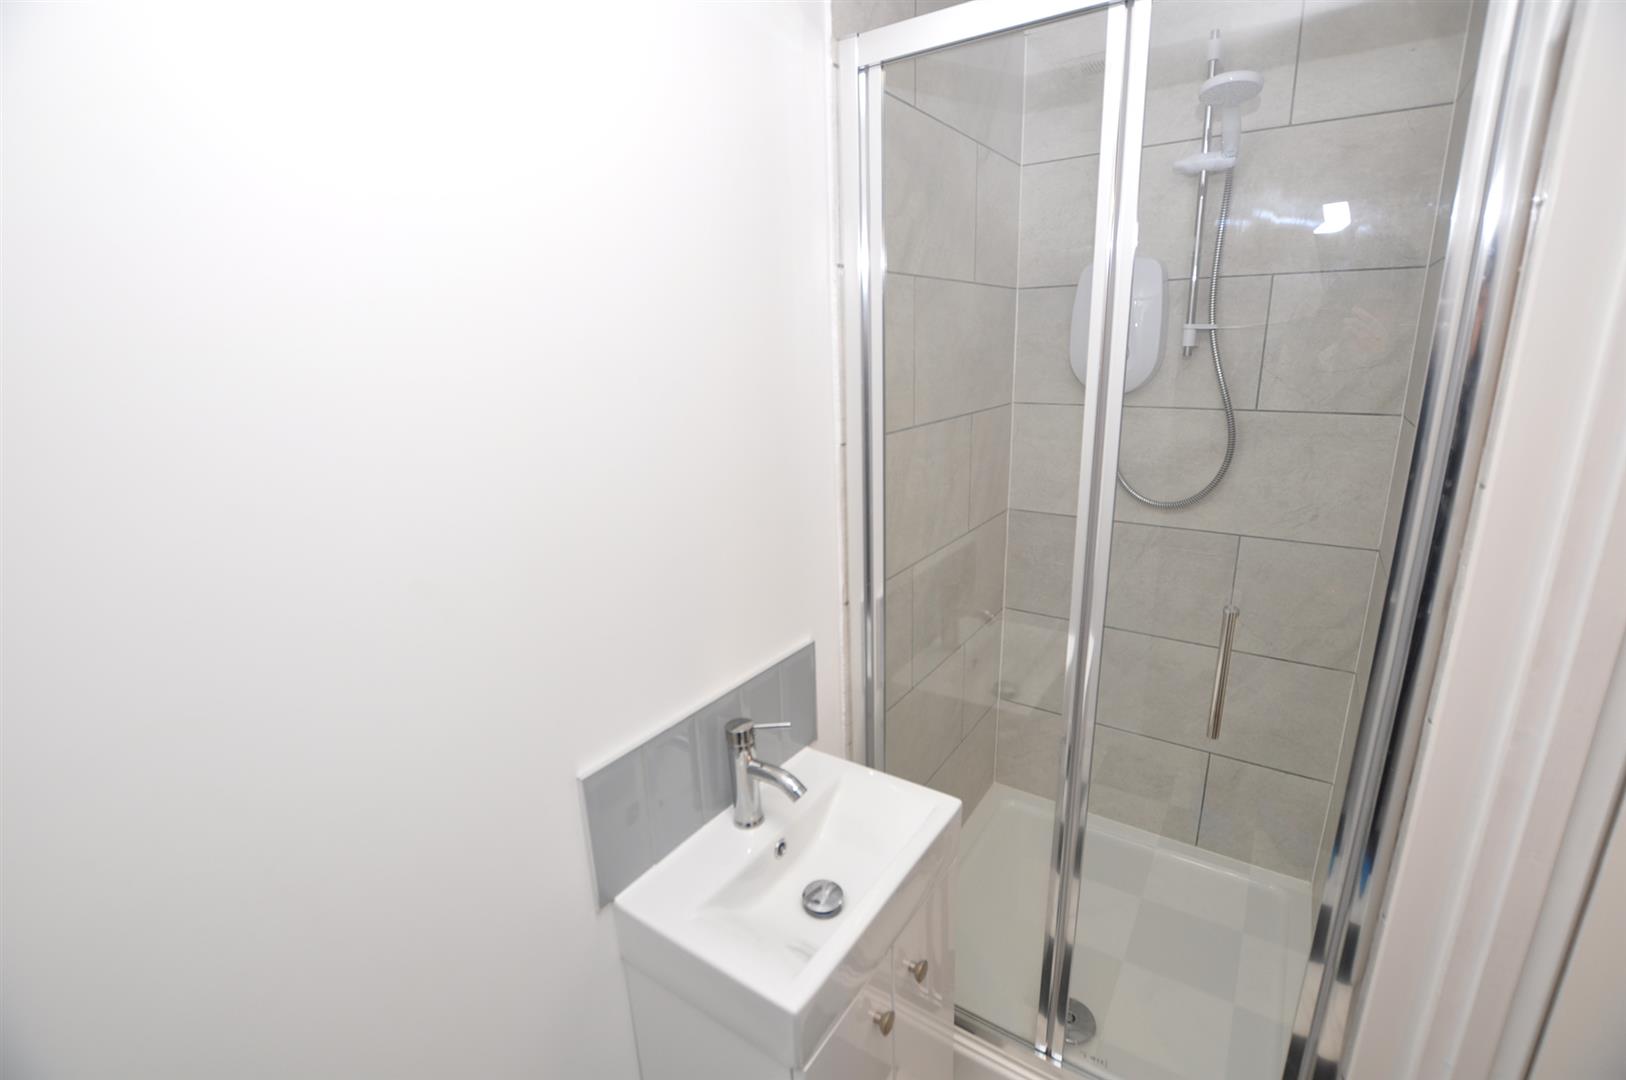
Fitted with a brand new square shower enclosure with glass door incorporating a Mira electric shower. Brand new vanity wash hand basin with tap fittings and cupboard underneath. Additional built-in storage cupboards providing useful storage space, also houses the property's new Ideal gas boiler.
Bedroom 1
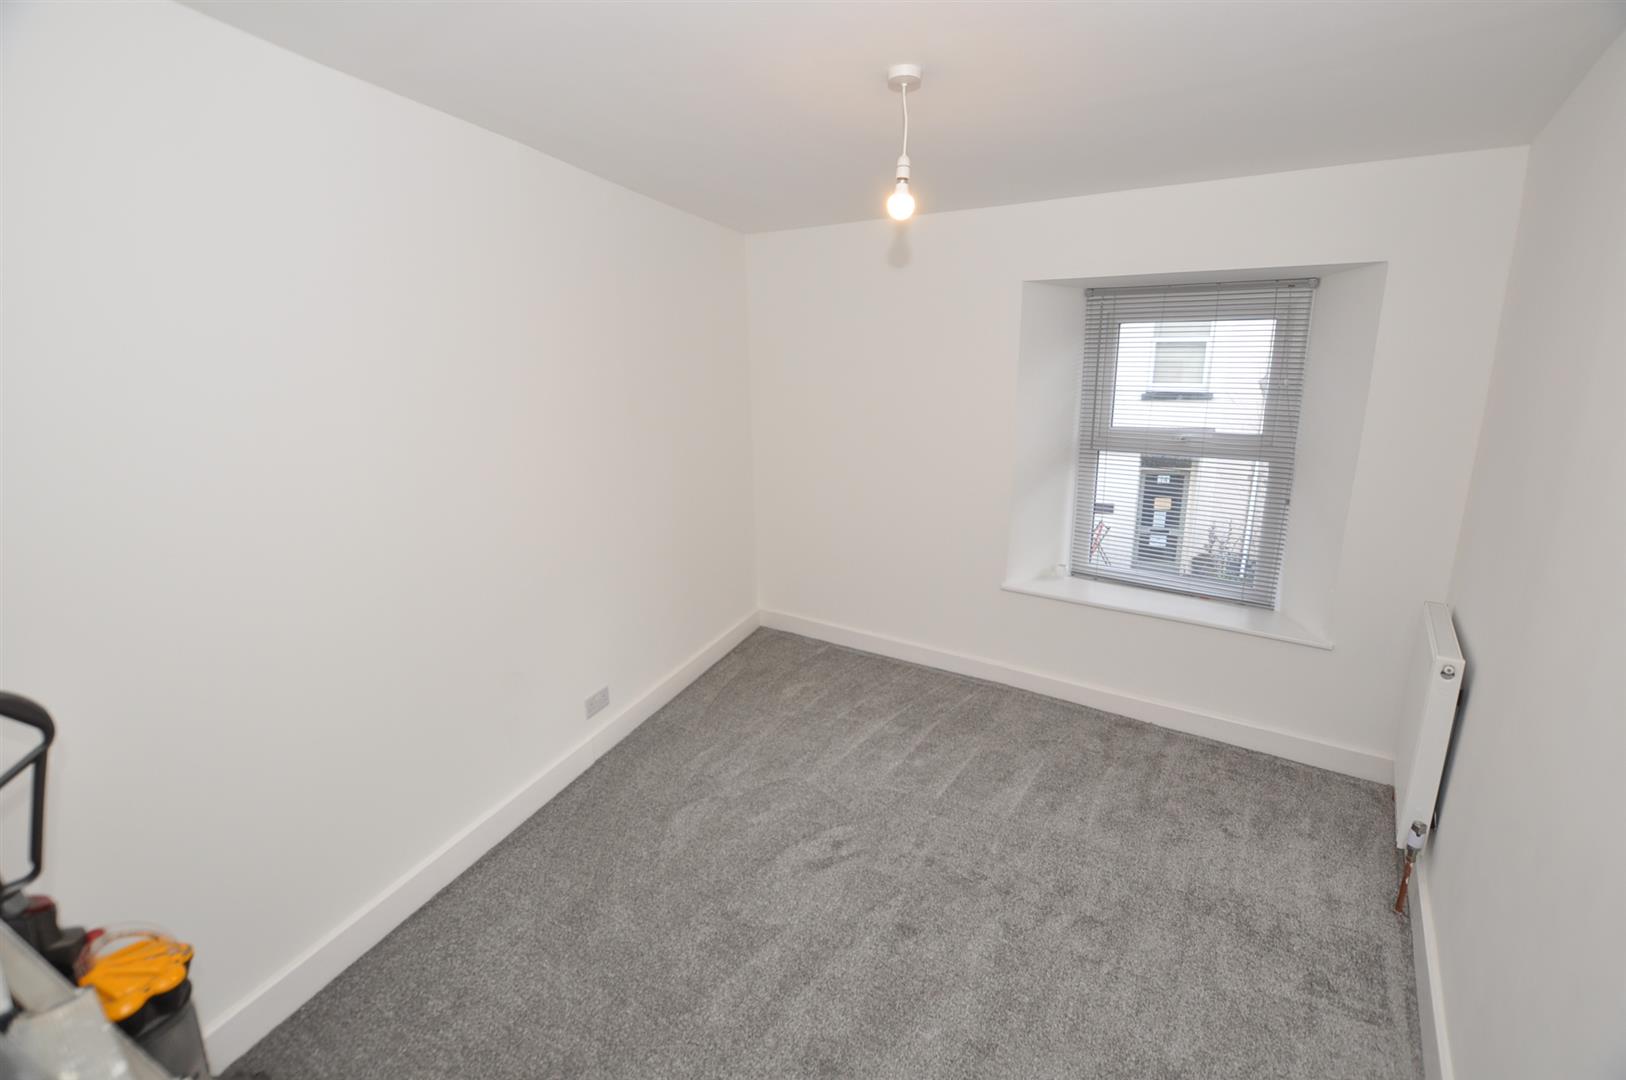
(3.08m x 3.46m) ((10'1" x 11'4") )
Double-glazed uPVC window overlooking the front of the property, panelled radiator with thermostatic control.
Bedroom 2
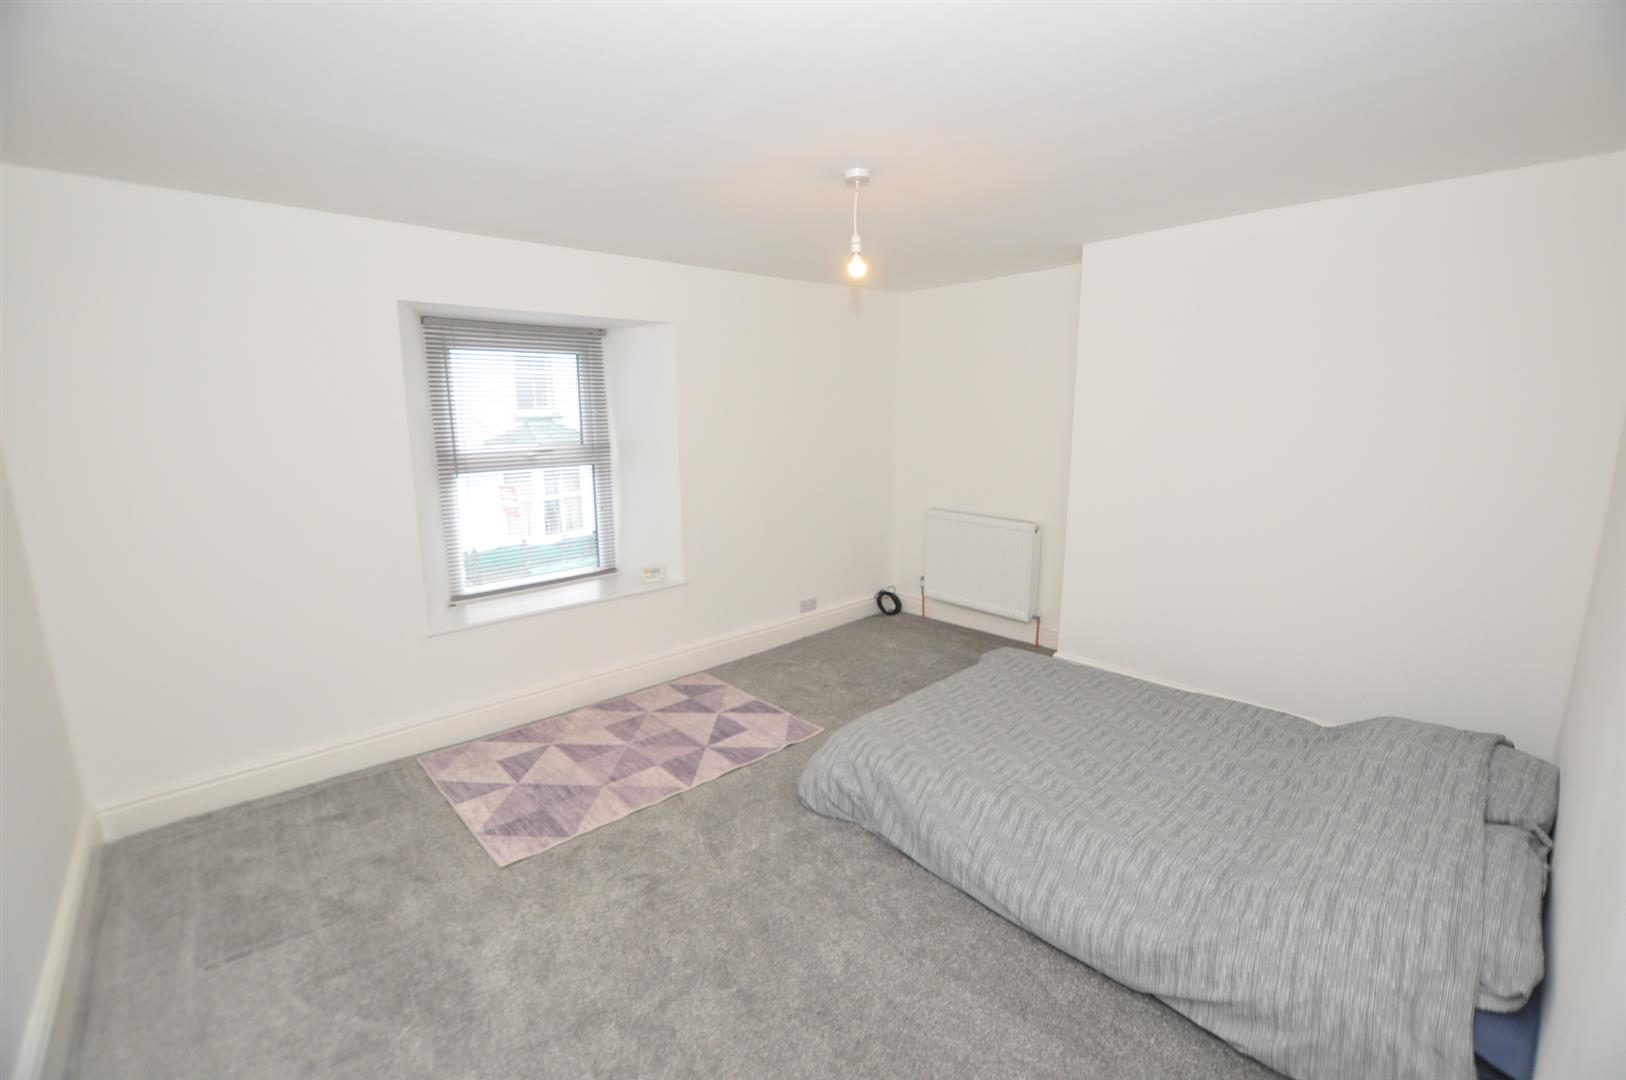
(4.27m x 3.46m) ((14'0" x 11'4") )
Double-glazed uPVC window overlooking the front of the property, double-panelled radiator with thermostatic control.
Bedroom 3
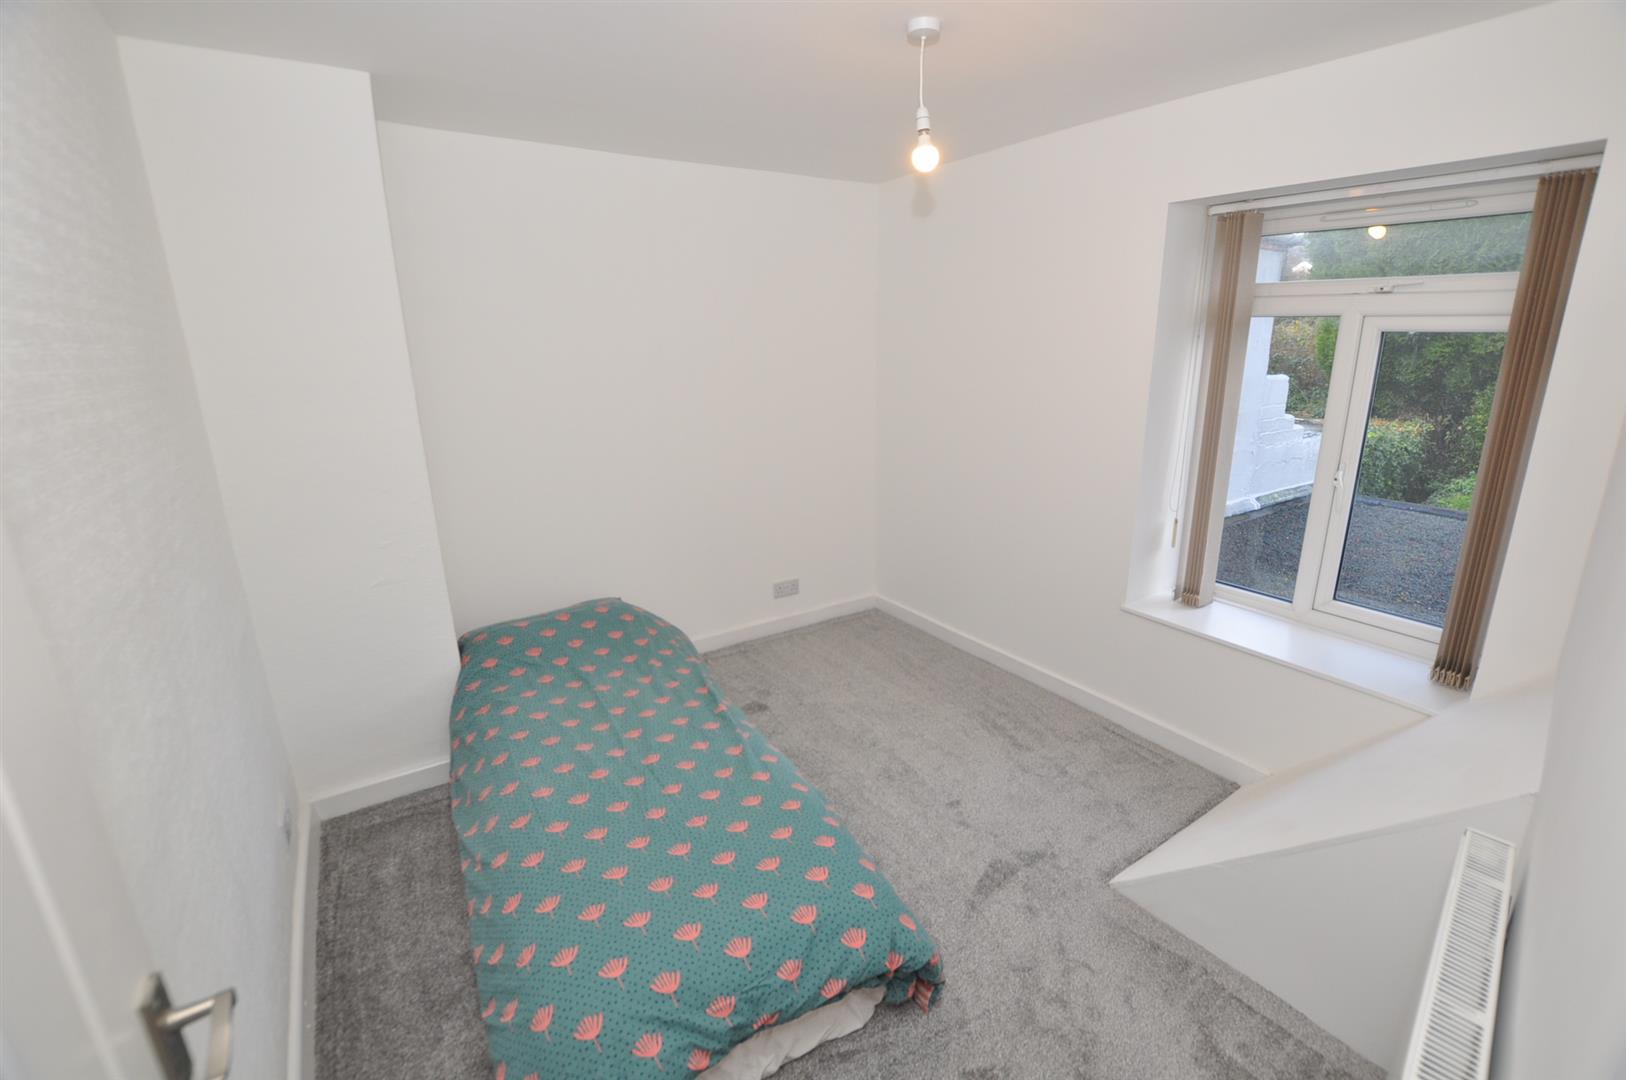
(2.73m x 2.98m) ((8'11" x 9'9") )
Double-glazed uPVC window overlooking the rear garden and flat-roof extension, together with a panelled radiator, thermostatic control.
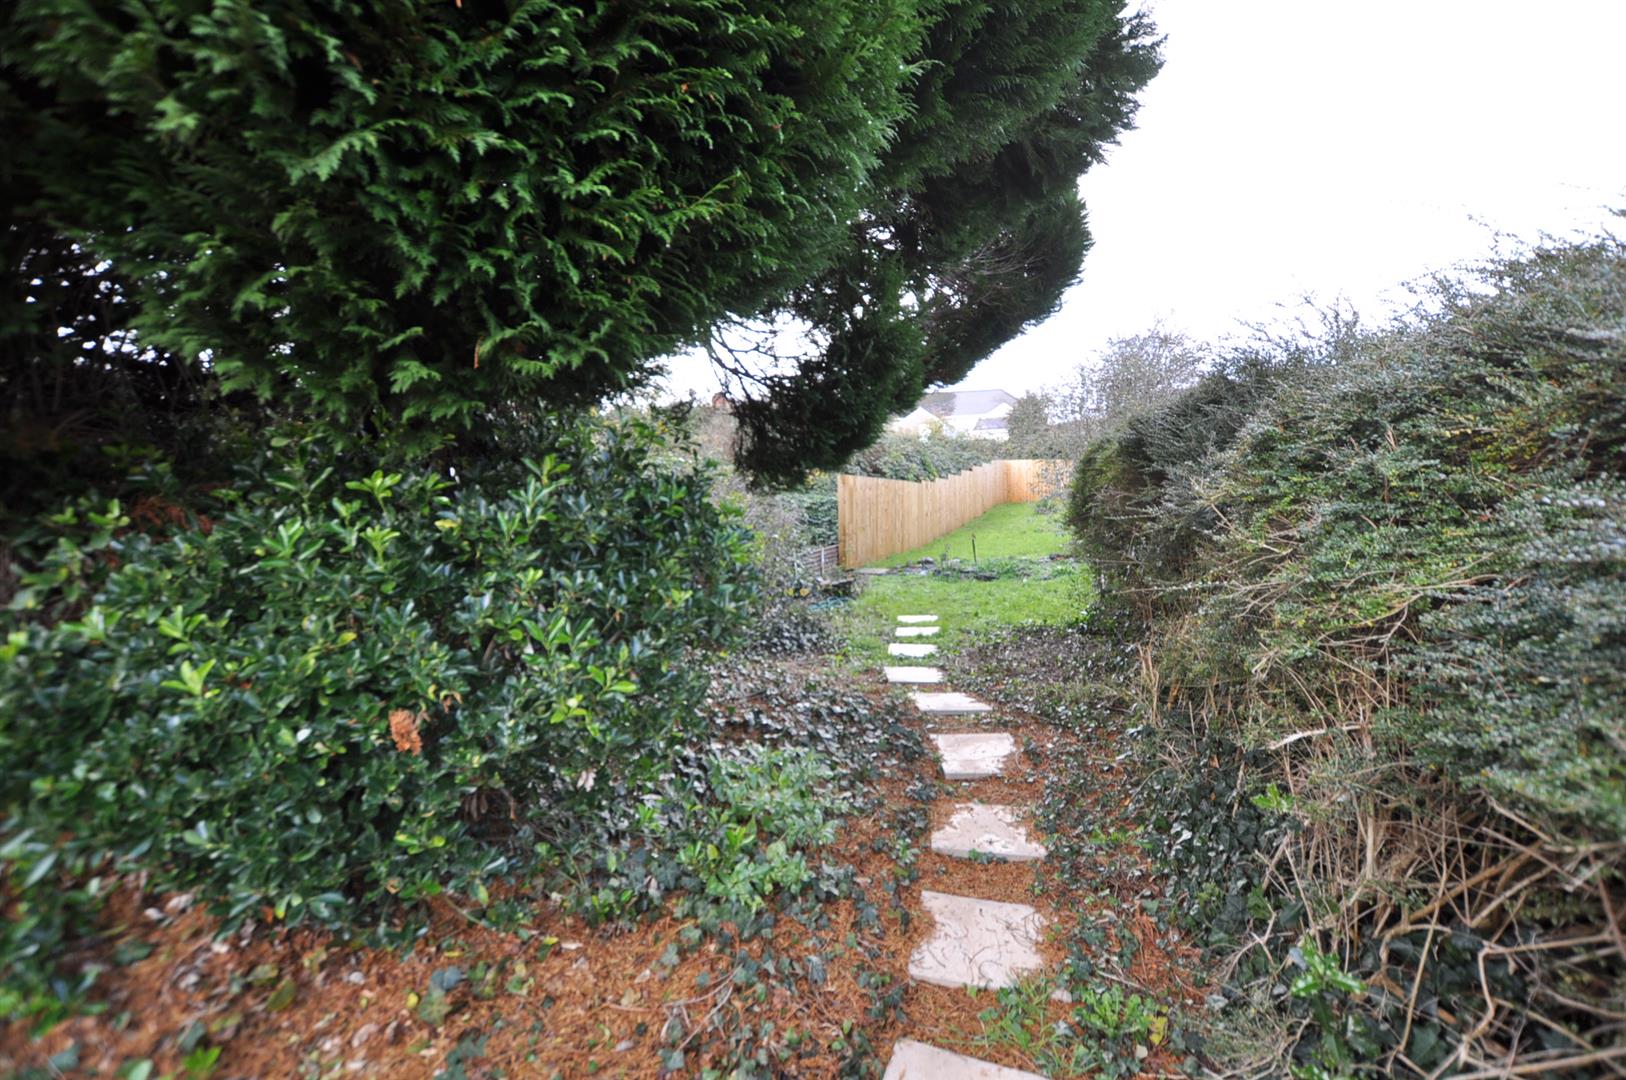
Garden
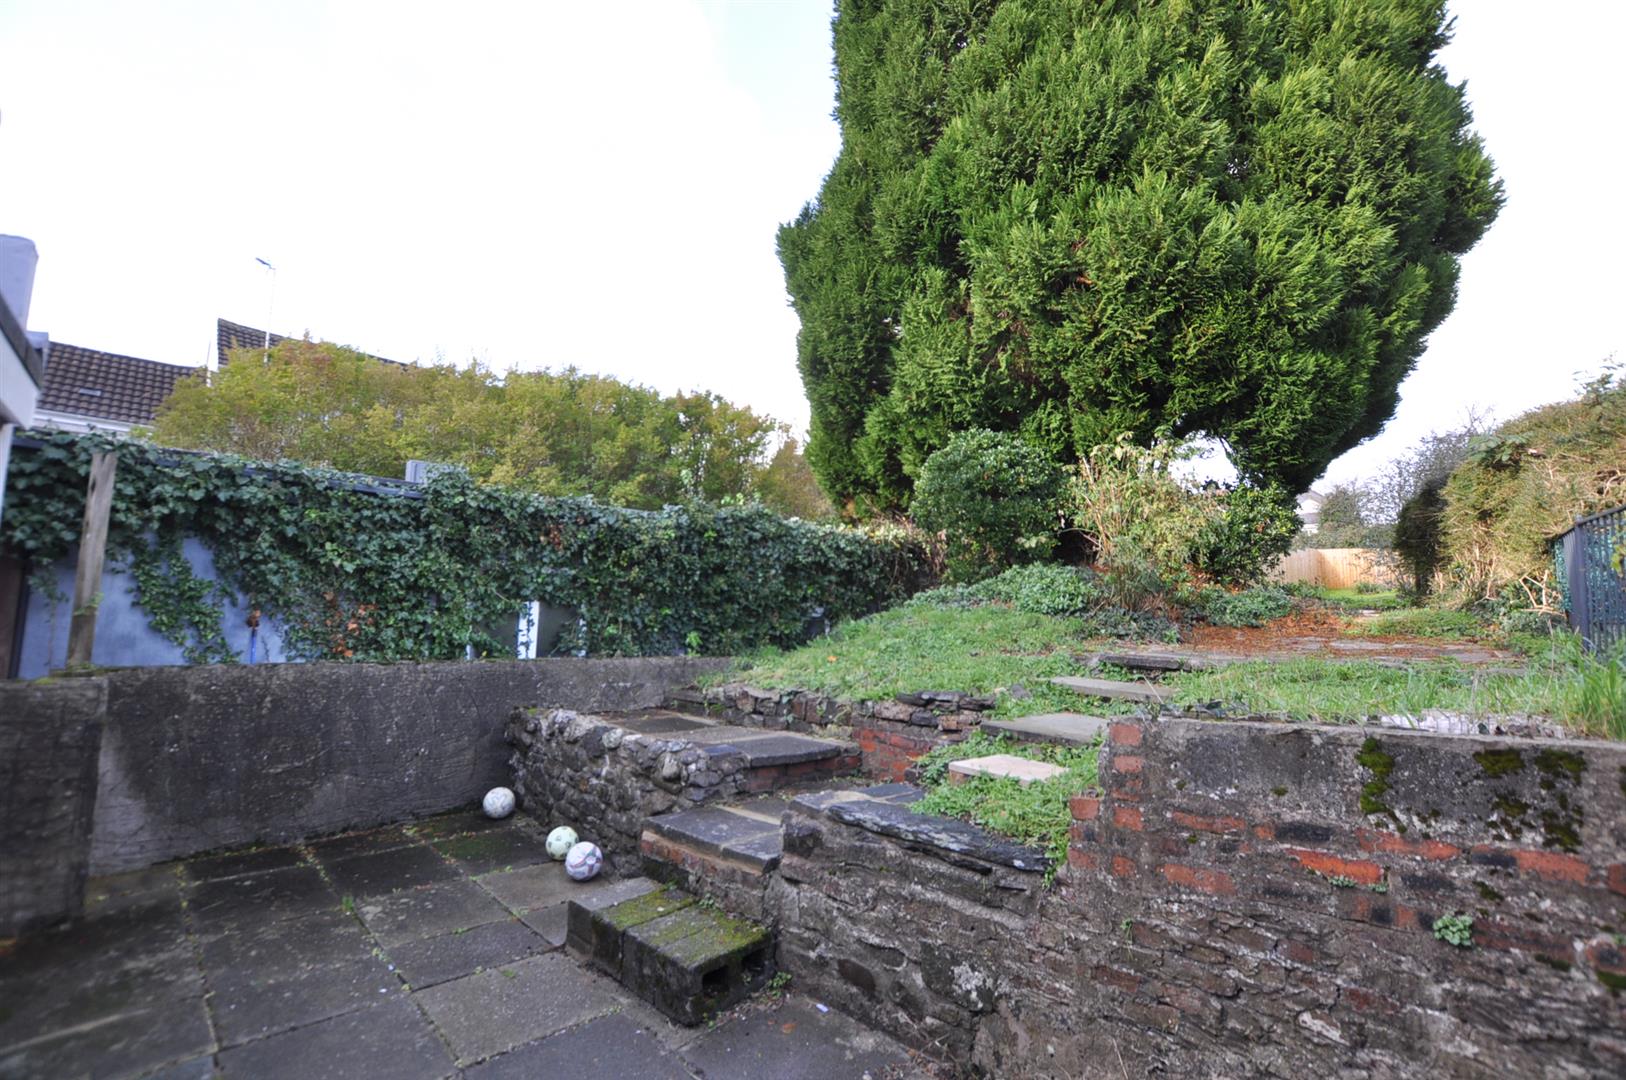
A good-sized rear garden extending to the rear boundary fence, featuring a variety of established shrubs, foliage and planting, together with a large central tree.
**** Applicants should note: A small proportion of the property has a "flying freehold" being situated within bedroom 1 above an entrance passageway below.****